GRMSquare Structural Engineering

Services

What We Offer

Markets we serve, the technical capabilities behind them, and how an engagement runs.

Services

Markets We Serve

Three sectors, one discipline. The engineering underneath is the same rigour — what changes is the load, the code path, and who has to build it.

Residential

Homes & Small Buildings

New builds, additions, remodels, and condition assessments. We take homeowners and builders from the first sketch through stamped permit drawings — sizing framing and foundations, and sorting out whatever the existing structure turns out to be hiding once the walls are open.

Typical scope
Infrastructure

Water, Wastewater & Power

Treatment plants, pump stations, and power facilities run on miles of large-diameter pipe, and every foot of it has to be carried, restrained, and still allowed to move. We design the supports, guides, and anchors that keep those runs stable under thermal growth, seismic demand, and everyday operating loads.

Typical scope

Commercial

Offices, Retail & Institutional

A structure can ride out the earthquake and still be unusable the next morning — because the ductwork came down, the switchgear walked off its pad, or the sprinkler main tore loose. We brace and anchor the equipment, piping, and distribution systems that decide whether a building actually reopens.

Typical scope

Selected work

Featured Projects

A cross-section of recent structural commissions.

Mission Critical

PHX15 & PHX16 Data Centers

Location
Chandler, Arizona
Facility
Approx. 519,000 sq ft, ~54 MW
Sector
Enterprise, cloud & AI workloads
Our role
Equipment anchorage & overhead supports

A high-density, high-resilience campus in the Phoenix metro market. We engineered the anchorage holding mechanical and electrical equipment in place, and the overhead support systems carrying distribution through the halls — the work that keeps a facility operating through a seismic event rather than simply surviving one.

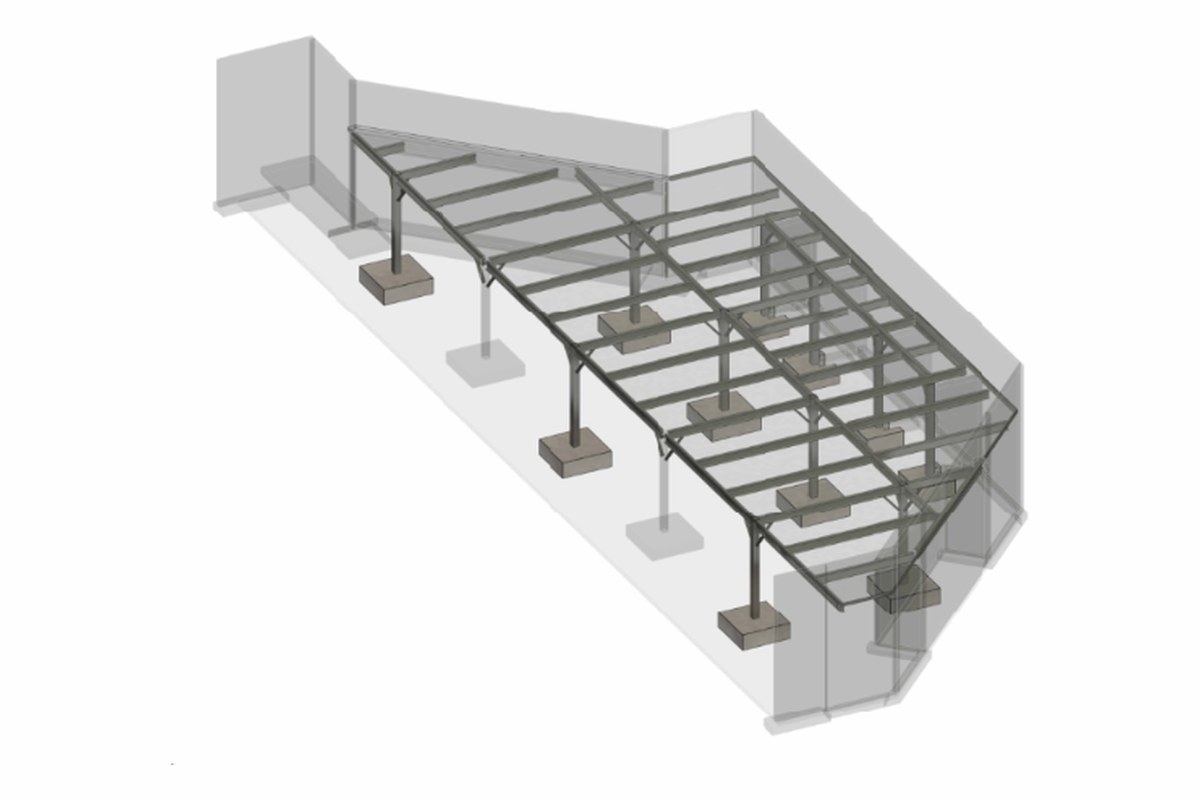
Structural model of the Tempe Business Center steel mezzanine, showing columns on isolated spread footings supporting a framed deck Commercial

Tempe Business Center Mezzanine

Location
Tempe, Arizona
Scope
3,500 sq ft mezzanine
Our role
Analysis and structural design of steel mezzanine framing on isolated footings

Model suite fit-out adding a 3,500 sq ft mezzanine level inside an existing tenant space. The framing is carried on its own columns and spread footings rather than loading the existing shell, which kept the base building untouched and the approval path simple.

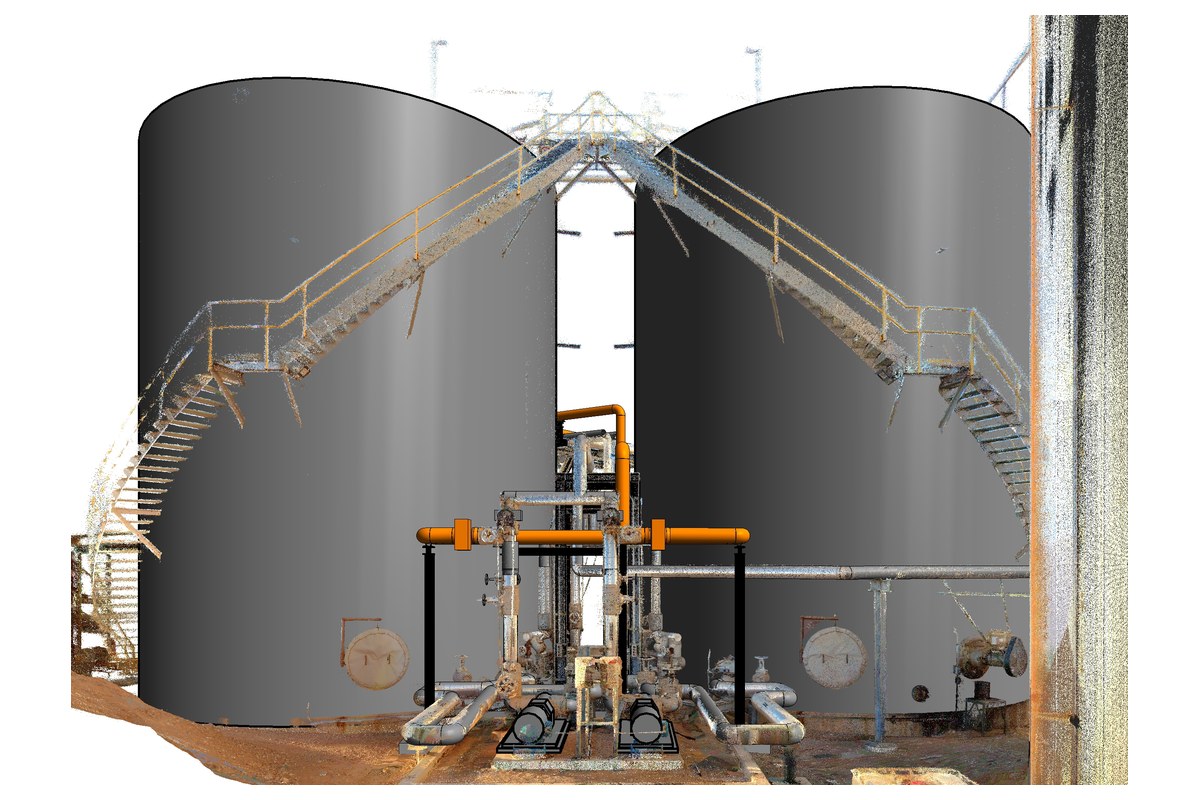
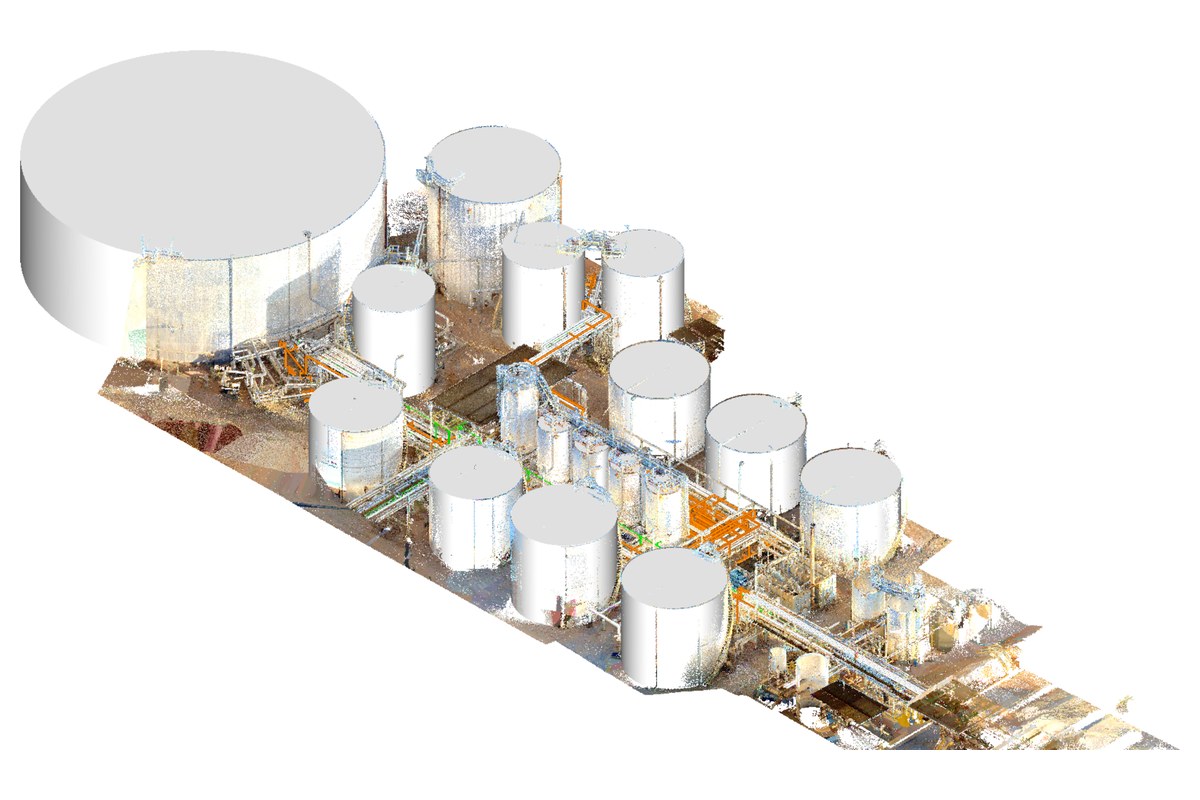
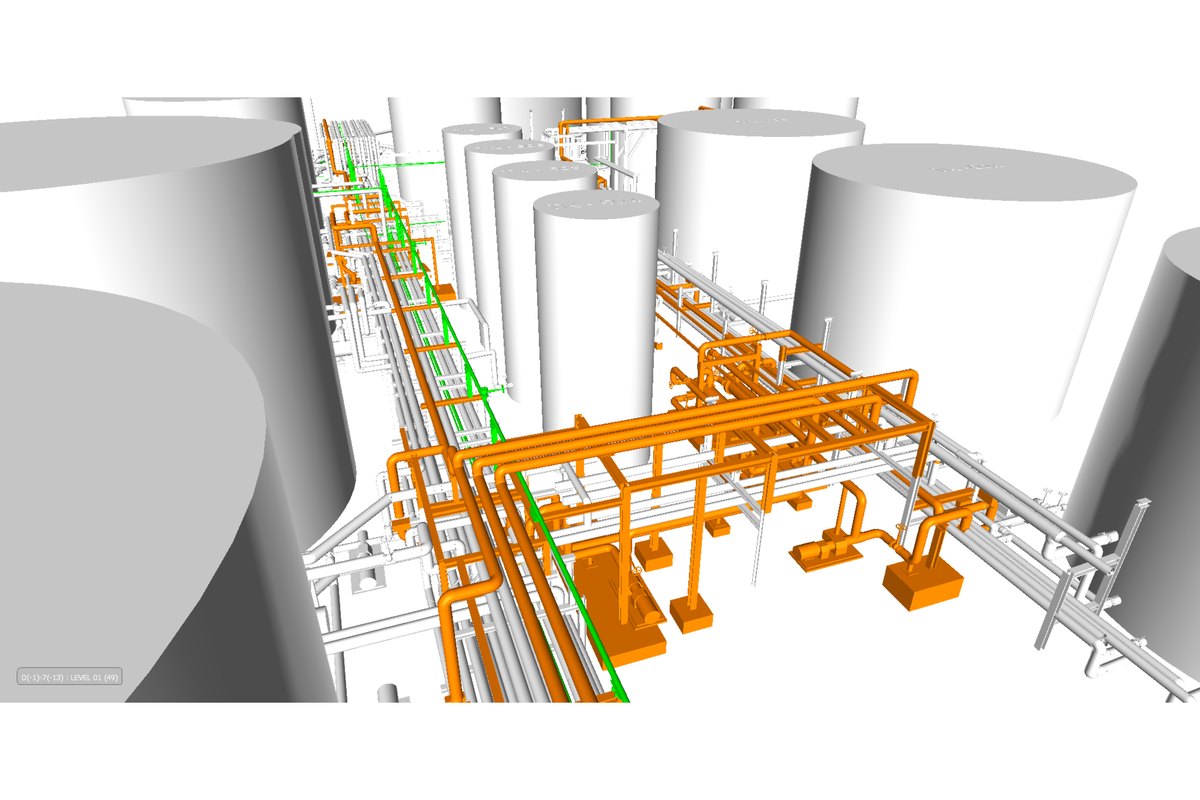
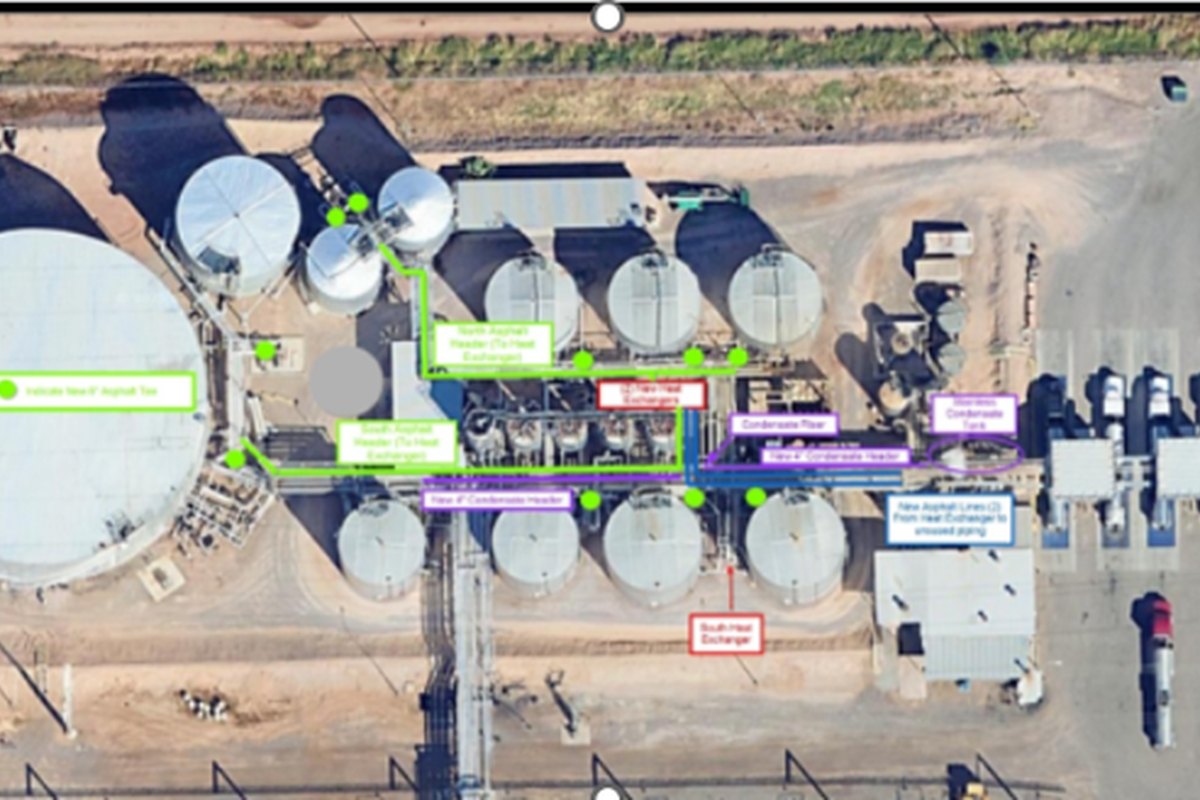
Point-cloud scan of two asphalt storage tanks with the pump and transfer piping between them Axonometric view of the whole tank farm, combining the laser scan with the modelled tanks Three-dimensional model of the engineered pipe routing and supports running between the tanks Aerial view of the HF Sinclair asphalt transfer facility in Glendale, Arizona, with engineered pipe routing marked up Infrastructure

HF Sinclair Asphalt Transfer

Location
7110 W Northern Ave, Glendale, Arizona

Engineering and design services for the entire facility, including:

  • Stress analysis of all Asphalt, Condensate and Hot Oil piping systems
  • Pipe support design and detailing
  • Equipment anchorage design
  • Heat exchanger support frame design
  • Design of a 20-foot-high structural support stand for the Hot Oil tank
  • Gantry crane structural design
  • Foundation design for all pipe supports, equipment supports, heat exchanger frames, tank supports and gantry crane structures

Engineering & design

Capabilities

Structural Design

Complete framing systems in steel, concrete, masonry, and timber — sized, detailed, and coordinated with the architectural intent from schematic design through permit set.

  • Gravity & lateral system design
  • Foundation & substructure design
  • Structural / MEP coordination

Non-Structural Component Design

The systems a building carries rather than the frame itself: mechanical units, electrical gear, ceilings, cladding, and distribution runs, each restrained to meet its own code demand.

  • Bracing & restraint layouts
  • Component seismic force calculation
  • Submittal packages for inspection

Equipment Anchorage

Attachment design for mechanical, electrical, and process equipment — anchor selection, base plate and curb design, and the calculations that get the installation signed off.

  • Post-installed & cast-in anchor design
  • Housekeeping pad & curb detailing
  • Sealed anchorage calculations

Pipe Support Design

Support, guide, and anchor systems for piping of every diameter — laid out so the line carries its own weight, accommodates movement, and stays where it was put.

  • Support spacing & load take-off
  • Guides, anchors & spring supports
  • Fabrication-ready support details

Pipe Stress Analysis

Thermal, pressure, and seismic stress modelling to confirm that a piping run stays within allowable limits and that nozzle loads on connected equipment remain acceptable.

  • Thermal expansion & flexibility analysis
  • Nozzle load verification
  • Code compliance reporting

Structural Analysis

Finite element and hand-verified analysis confirming that every member, connection, and load path performs as intended under code-required load combinations.

  • Linear & non-linear FEA modelling
  • Load path & load take-down studies
  • Serviceability, drift & vibration checks

Seismic & Wind Engineering

Lateral force-resisting systems engineered for site-specific seismic and wind demand, with detailing that meets current IBC and ASCE 7 provisions.

  • Site-specific seismic design categories
  • Wind load derivation & cladding pressures
  • Drift & deflection compliance

How we work

From Brief to Built

A predictable sequence, so you always know what is happening and what comes next.

  1. 01

    Consultation

    We review your drawings, site constraints, and program to scope the structural effort and flag risks early.

  2. 02

    Concept & Scheme

    Framing options are compared on cost, speed, and coordination impact so you can choose with real numbers in hand.

  3. 03

    Analysis & Design

    The chosen scheme is modeled, analyzed, and sized against all governing load cases and code provisions.

  4. 04

    Documentation

    Sealed drawings, calculations, and specifications are issued for permit and tender, coordinated with the full design team.

  5. 05

    Construction Support

    We stay engaged through the build — submittals, RFIs, and site visits — until the structure is complete.

Have a project in mind?

Send the drawings and the deadline. We'll come back with next steps and a fee proposal.

Request Consultation